Property photo 1
Property photo 2
Property photo 3
Property photo 4
Property photo 5
3 Beds
3 Baths
2,305 sqft

$1,075,000

50325 Grand Traverse Avenue, La Quinta CA, 92253

Price per sqft$466.38
Built in1991
Property size2,305 sqft
Property typeResidential

Overview

Under contract

Active - Contingent

Listed Sep 30, 2026

Updated 13h ago

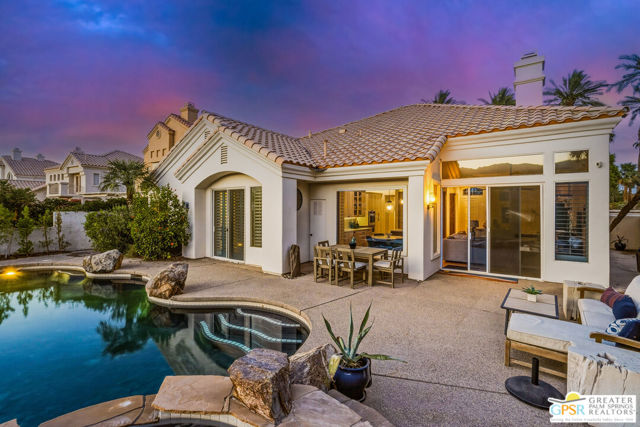
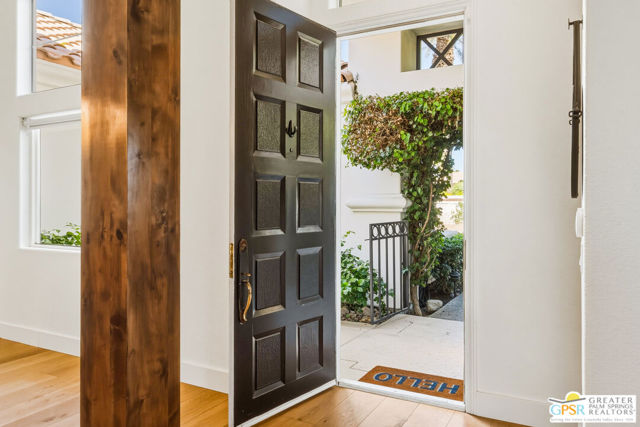
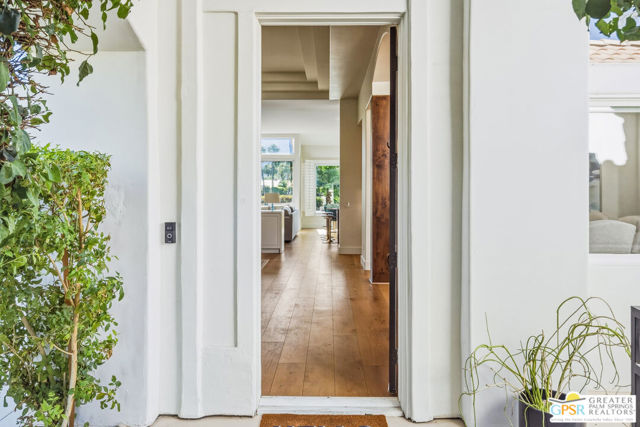
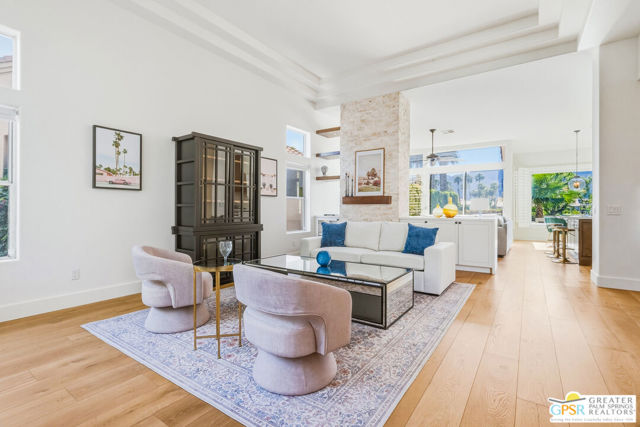
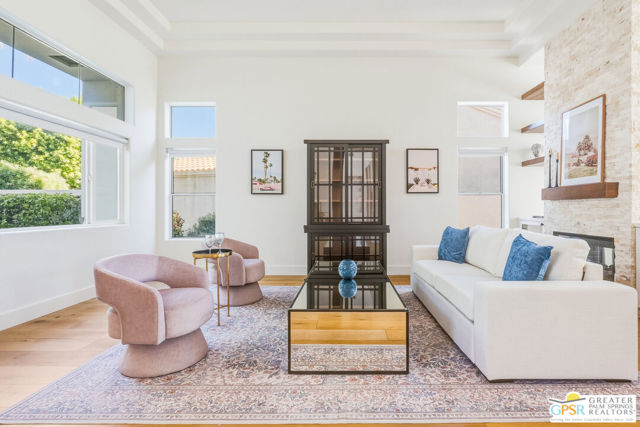
Welcome to this beautifully updated home in La Quinta Fairways, ideally situated along the 7th hole of the resort's Pete Dye Dunes Course. From the moment you enter, you're welcomed by a warm and inviting seating area centered around an elegant fireplace the perfect spot to relax or gather with friends. The home opens seamlessly into a spacious, open-concept living area where the beautifully updated kitchen takes center stage. Featuring a Viking gas range and double ovens, the kitchen overlooks the family room, creating an effortless space for both everyday living and entertaining. Expansive windows and doors open to the backyard with a sparkling pool and spa, lush golf-course views, and dramatic mountain scenery. Step outside and enjoy al fresco dining beneath the desert sky, where vibrant sunsets create the perfect backdrop for evening meals and relaxed gatherings. With its prime golf-course setting, private pool and spa, and seamless indoor-outdoor living, the backyard is truly the heart of the home. At the end of the day, retreat to the luxurious primary suite, complete with a spa-inspired bathroom featuring a soaking tub, oversized walk-in shower, and a tranquil setting designed for total relaxation. Located adjacent to La Quinta Resort, La Quinta Fairways also offers homeowners and their guests access to select resort amenities, including dining and pay-as-you-play golf on both the Dunes and Mountain Courses.

$7,152/mo

Est. mortgage payment based on a $1,075,000 home price.

All estimates are provided by Luxury Presence for informational purposes only. Actual amounts may vary.

Additional information

MLS® ID
CL26994895PS

Interior Features

Bedrooms
3
Bathrooms
3
Fireplace
Yes
Heating
Yes
Basement
No

Exterior Features

Lot Size
0.18 Acres

Other Property Details

Association Fee Frequency
Monthly
Garage
Yes
View
Yes
Pool
Yes
MLS provider logo

Listed by Nelly Beck, Arrington Williams with The Agency
Listing Contact: 760-898-2979 

Bay East  ©2026 CCAR  ©2026. bridgeMLS  ©2026. Information Deemed Reliable But Not Guaranteed. This information is being provided by the Bay East MLS, or CCAR MLS, or bridgeMLS. The listings presented here may or may not be listed by the Broker/Agent operating this website. This information is intended for the personal use of consumers and may not be used for any purpose other than to identify prospective properties consumers may be interested in purchasing. Data last updated at 4:46 AM UTC, 10/8/2026.

Powered by Luxury Presence
