Property photo 1
Property photo 2
Property photo 3
Property photo 4
Property photo 5
3 Beds
3 Baths
2,152 sqft

$2,995,000

1017 N Croft Unit: PH01, Los Angeles CA, 90069

Price per sqft$1,391.73
Built in2022
Property size2,152 sqft
Property typeCondominium

Overview

Active

Listed Sep 9, 2026

Updated 6 days ago

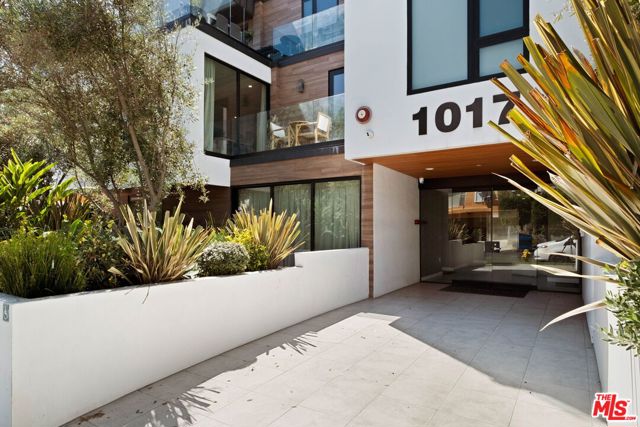
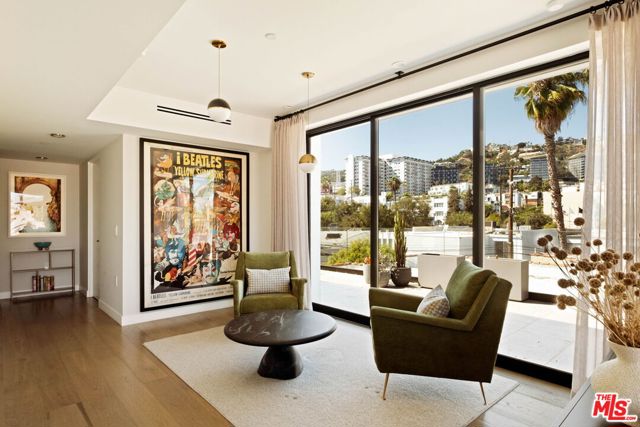
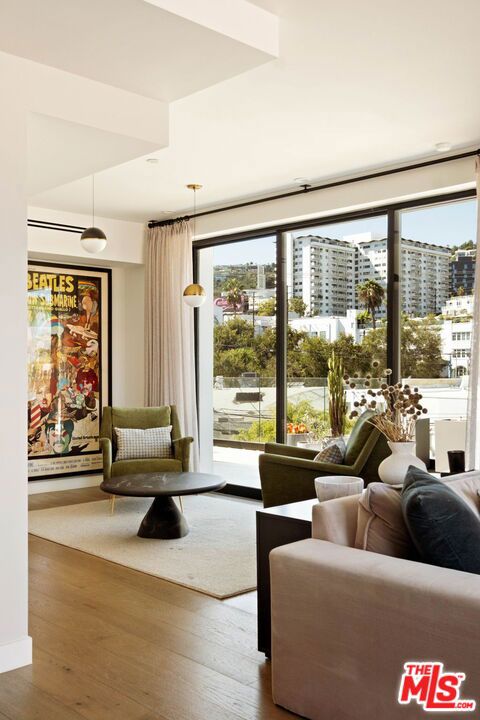
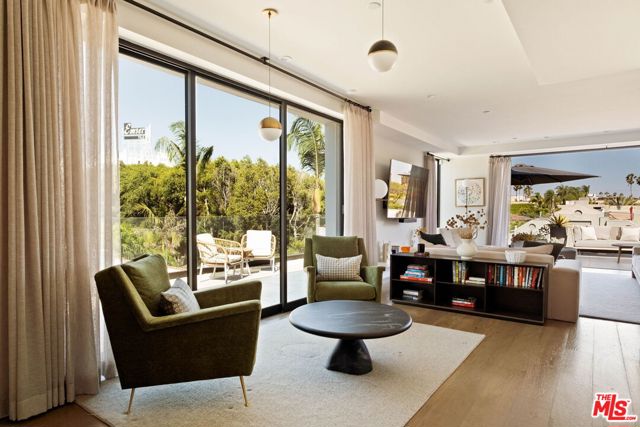
This exceptional 3-bedroom, 3-bath penthouse offers refined contemporary living in one of West Hollywood's most sought-after locations. Completed in 2022 and thoughtfully designed by Labyrinth Design Studio, the residence blends sophisticated architecture with elevated finishes, creating a home that is both striking and effortlessly livable.Expansive Fleetwood windows fill the interiors with natural light, while soaring ceilings, wide-plank white oak flooring, and carefully curated designer details enhance the sense of scale and elegance throughout. The chef's kitchen is appointed with quartz countertops, custom cabinetry, and premium Wolf and Sub-Zero appliances, all of which convey with the sale, seamlessly connecting to the open-concept living and dining spaces designed for both everyday comfort and stylish entertaining.One of the residence's most remarkable features is its expansive wraparound terrace, spanning three sides of the home and capturing beautiful views of the Hollywood Hills and W. Hollywood from sunrise to sunset. This seamless indoor-outdoor experience creates a rare sense of openness and privacy seldom found in urban living.Residents enjoy secure smart-building access, two dedicated parking spaces, and a spectacular rooftop deck with panoramic city and hillside vistas. Ideally situated moments from Melrose Place, Beverly Hills, renowned restaurants, designer boutiques, and premier fitness destinations, this penthouse offers a turnkey lifestyle at the center of Los Angeles' most vibrant neighborhoods.

$19,926/mo

Est. mortgage payment based on a $2,995,000 home price.

All estimates are provided by Luxury Presence for informational purposes only. Actual amounts may vary.

Additional information

MLS® ID
CL26985849

Interior Features

Bedrooms
3
Bathrooms
3
Cooling
Yes
Heating
Yes
Basement
No

Other Property Details

Association Fee Frequency
Monthly
View
Yes
MLS provider logo

Listed by Jackie Smith, Natalia Sangster with Compass
Listing Contact: 213-494-7736 

Bay East  ©2026 CCAR  ©2026. bridgeMLS  ©2026. Information Deemed Reliable But Not Guaranteed. This information is being provided by the Bay East MLS, or CCAR MLS, or bridgeMLS. The listings presented here may or may not be listed by the Broker/Agent operating this website. This information is intended for the personal use of consumers and may not be used for any purpose other than to identify prospective properties consumers may be interested in purchasing. Data last updated at 5:05 AM UTC, 10/1/2026.

Powered by Luxury Presence
