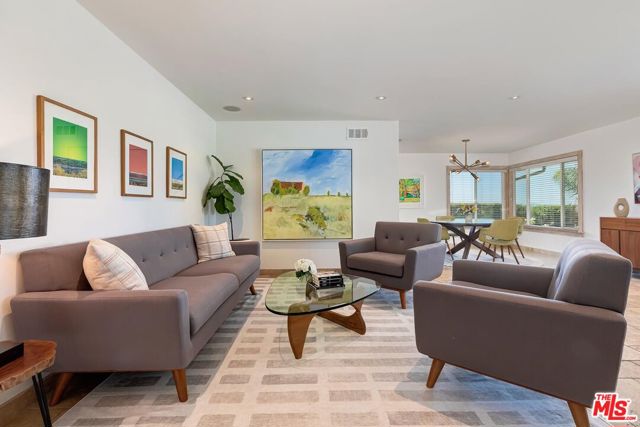
Property photo 1
Property photo 2
Property photo 3
Property photo 4
Property photo 5
4 Beds
2 Baths
2,344 sqft

$1,950,000

1592 Wilder Street, Thousand Oaks CA, 91362

Price per sqft$831.91
Built in1974
Property size2,344 sqft
Property typeResidential

Overview

Active

Listed Sep 15, 2026

Updated 8h ago

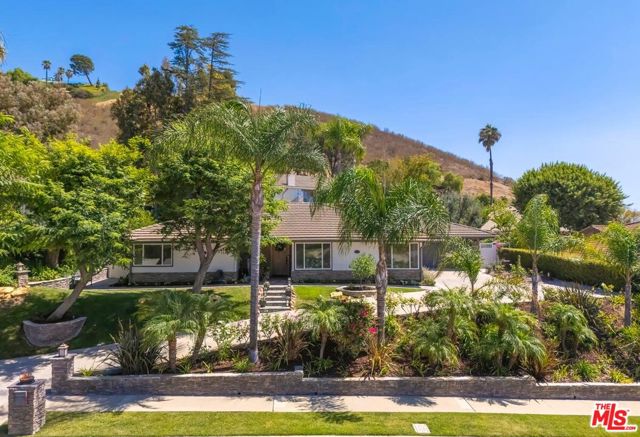
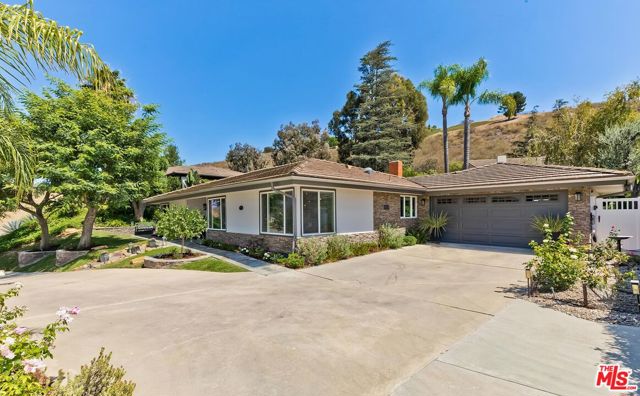
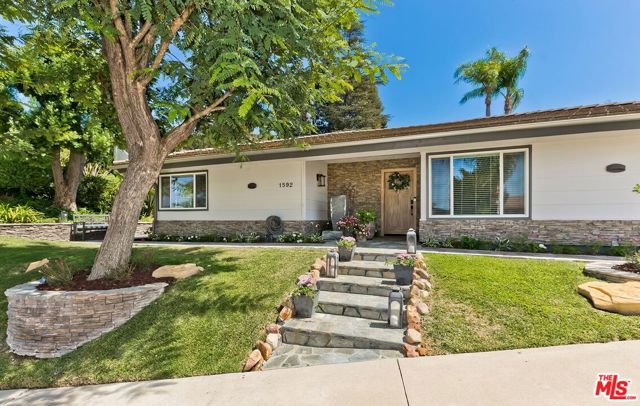
Enjoy the views and privacy of hilltop living in this beautifully designed single story pool home. Set at the end of a quiet cul-de-sac, this elevated residence captures beautiful western sunsets and changing evening light. Whether enjoying dinner outdoors, watching the sky transform at sunset, or taking in the stars at night. This home offers a wonderful sense of peace and tranquility. Property is meticulously maintained making it truly move-in ready- offering a turn-key opportunity. The open floor plan and the custom expansive windows and sliding doors throughout provide abundant natural light and an indoor- outdoor lifestyle year round.The well-appointed chef's kitchen features top-of-the-line appliances, custom cabinetry, a six-burner gas range, double ovens, a warming oven, beautiful granite countertops complemented by tumbled travertine. Generous counter space and dedicated preparation areas make the kitchen highly functional for both everyday cooking and entertaining. Equipped with an abundance of cabinet space and pantry. Custom lighting highlights the craftsmanship and details throughout. Kitchen opens to a comfortably chic family room with a fireplace and flat-screen creating an inviting space for relaxing or gathering. The kitchen's dining area offers pool and garden views. The spacious formal dining area provides an ideal setting for entertaining while taking in the gorgeous sunsets. After dining transition to the well appointed living room to relax and enjoy an evening beverage. Both dining areas accommodate six or more guests. Versatile converted garage offers functional additional living space with it own separate entrance, views and access to backyard. The finished interior offers beautiful hi wood-beam ceilings, AC/heating, plumbing, refrigerator and extra storage. Perfect for home office, salon, yoga studio, gym or playroom.This flexible space easily adapts to any buyer's needs. Spacious driveway accommodates several cars. The private backyard is designed for year-round outdoor enjoyment, with a large pool, soothing cascade, spacious open sitting areas, and a covered lounge area for comfortable shaded seating. A grassy area provides additional space to enjoy, while a hand-built stone fire pit with cushioned seating creates a natural gathering point in the evenings. Additional outdoor features include eco-friendly solar lights, carefully integrated lighting, and thoughtfully placed landscape elements that enhance the overall usability of t

$12,973/mo

Est. mortgage payment based on a $1,950,000 home price.

All estimates are provided by Luxury Presence for informational purposes only. Actual amounts may vary.

Additional information

MLS® ID
CL26987735

Interior Features

Bedrooms
4
Bathrooms
2
Fireplace
Yes
Cooling
Yes
Heating
Yes
Basement
No

Exterior Features

Lot Size
0.33 Acres

Other Property Details

View
Yes
MLS provider logo

Listed by Deirdre Hollenbeck, with Beverly & Company Luxury Properties
Listing Contact: 310-489-0505 

Bay East  ©2026 CCAR  ©2026. bridgeMLS  ©2026. Information Deemed Reliable But Not Guaranteed. This information is being provided by the Bay East MLS, or CCAR MLS, or bridgeMLS. The listings presented here may or may not be listed by the Broker/Agent operating this website. This information is intended for the personal use of consumers and may not be used for any purpose other than to identify prospective properties consumers may be interested in purchasing. Data last updated at 1:53 PM UTC, 10/7/2026.

Powered by Luxury Presence
