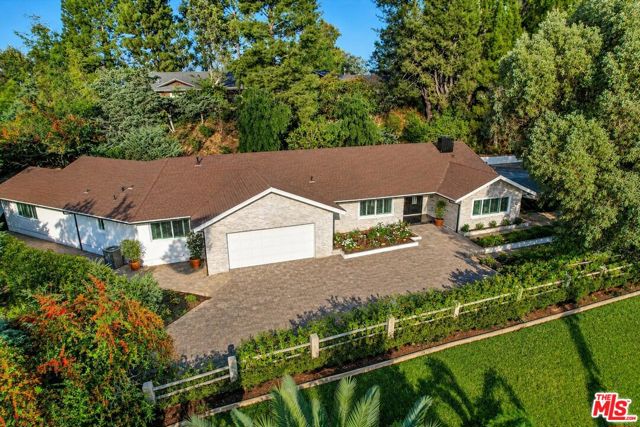
Property photo 1
Property photo 2
Property photo 3
Property photo 4
Property photo 5
5 Beds
3 Baths
3,267 sqft

$1,995,000

4732 Del Moreno Drive, Woodland Hills (los Angeles), Woodland Hills ( los Angeles ) CA, 91364

Price per sqft$610.65
Built in2024
Property size3,267 sqft
Property typeResidential

Overview

Active

Listed May 18, 2026

Updated Aug 29

BOM Reduced 300k ! Nestled South of the Boulevard in the desirable Vista De Oro neighborhood of Woodland Hills, this exceptional single-level view residence sits atop a long private, secured and gated driveway. Offering total privacy, presence, hillside and city light views of the valley below. Light-filled interiors showcase an open-concept floor plan designed for luxury living and entertaining. The chef's kitchen features Viking stainless steel appliances, custom cabinetry, laser cut quartz countertops, generous prep space. The custom kitchen flows seamlessly into the living and dining areas. Expansive updated windows and sliding doors open to outdoor decks, creating the perfect setting for sunset views and indoor-outdoor gatherings. Resort-style outdoor living highlights the property with a redesigned private pool and spa, custom lighting, multiple lounging areas, turf landscaping, and a separate side BBQ entertaining area, creating an ideal setting for entertaining and relaxation. The spacious primary suite offers a peaceful retreat with a spa-inspired bath and walk-in oversized custom closets, while additional well-appointed bedrooms provide comfort and flexibility for family or guests.Located within the highly regarded school district of Serrania Avenue Elementary, Woodland Hills Charter Academy, and Taft High School. Just minutes away from Ventura Boulevard, premier shopping, dining, and entertainment. A must see for this Vista De Oro residence offering privacy, views, and elevated hillside living in one of Woodland Hills' most sought-after neighborhoods.

$13,273/mo

Est. mortgage payment based on a $1,995,000 home price.

All estimates are provided by Luxury Presence for informational purposes only. Actual amounts may vary.

Additional information

MLS® ID
CL26835339

Interior Features

Bedrooms
5
Bathrooms
3
Fireplace
Yes
Cooling
Yes
Heating
Yes
Basement
No

Exterior Features

Lot Size
0.65 Acres

Other Property Details

Garage
Yes
View
Yes
MLS provider logo

Listed by Todd Bernstein, with Coldwell Banker Realty
Listing Contact: 310-751-4229 

Bay East  ©2026 CCAR  ©2026. bridgeMLS  ©2026. Information Deemed Reliable But Not Guaranteed. This information is being provided by the Bay East MLS, or CCAR MLS, or bridgeMLS. The listings presented here may or may not be listed by the Broker/Agent operating this website. This information is intended for the personal use of consumers and may not be used for any purpose other than to identify prospective properties consumers may be interested in purchasing. Data last updated at 3:13 AM UTC, 8/29/2026.

Powered by Luxury Presence
