Property photo 1
Property photo 2
Property photo 3
Property photo 4
Property photo 5
2 Beds
2 Baths
2,063 sqft

$2,195,000

355 Bryant Street # 109, San Francisco CA, 94107

Price per sqft$1,063.98
Built in1917
Property size2,063 sqft
Property typeCondominium

Overview

Active

Listed Sep 23, 2026

Updated 1h ago

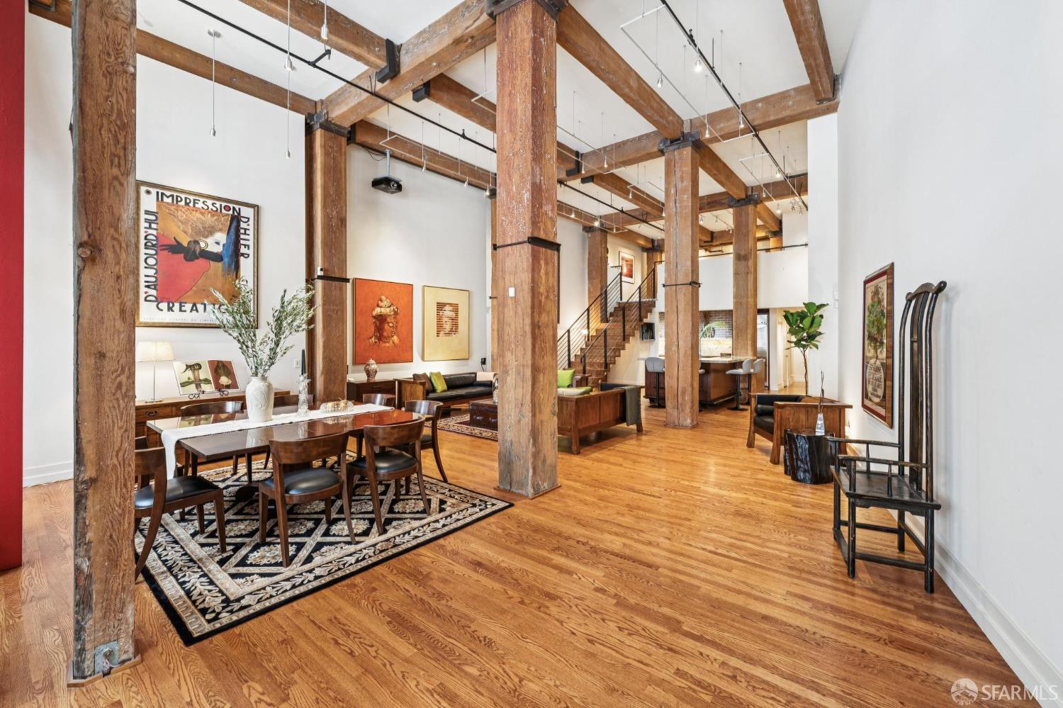
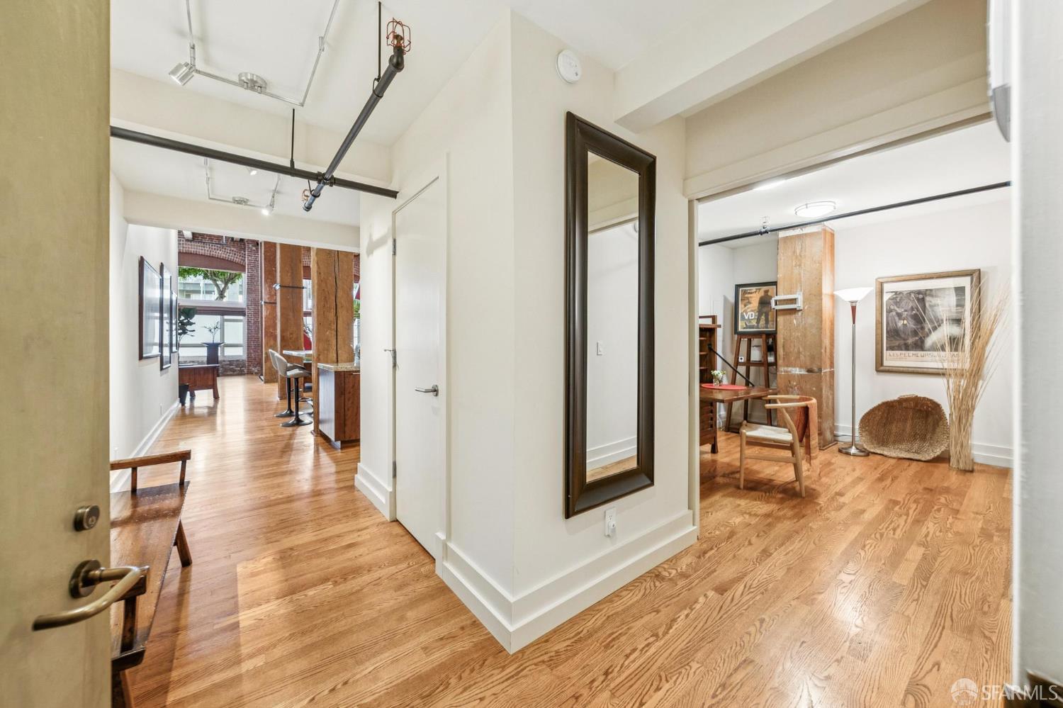
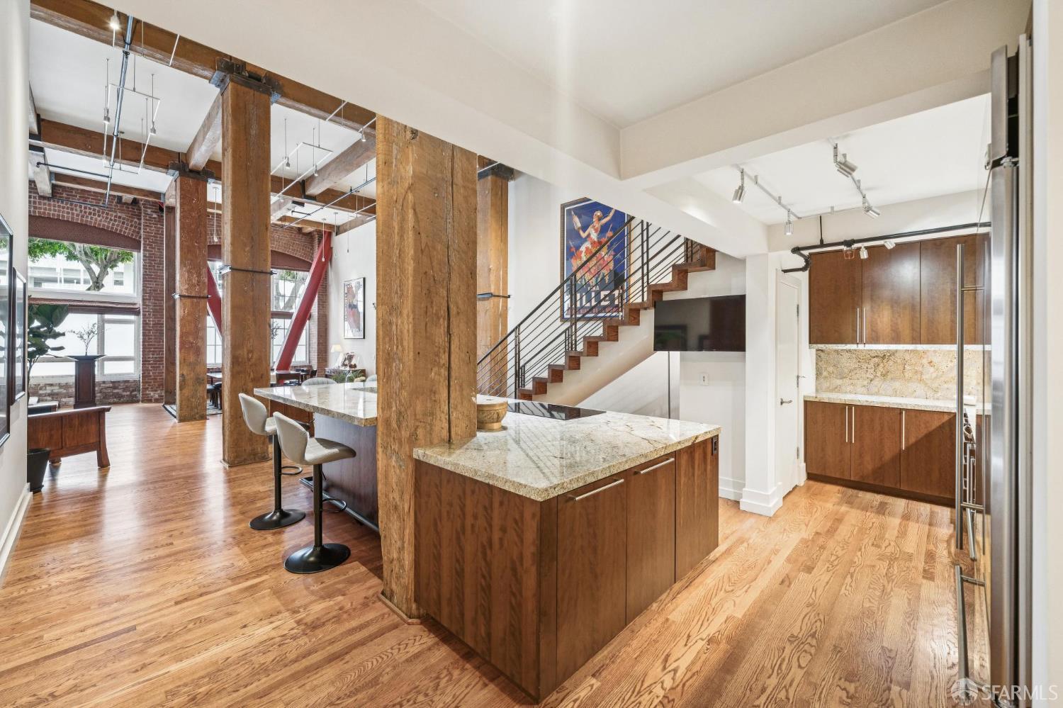
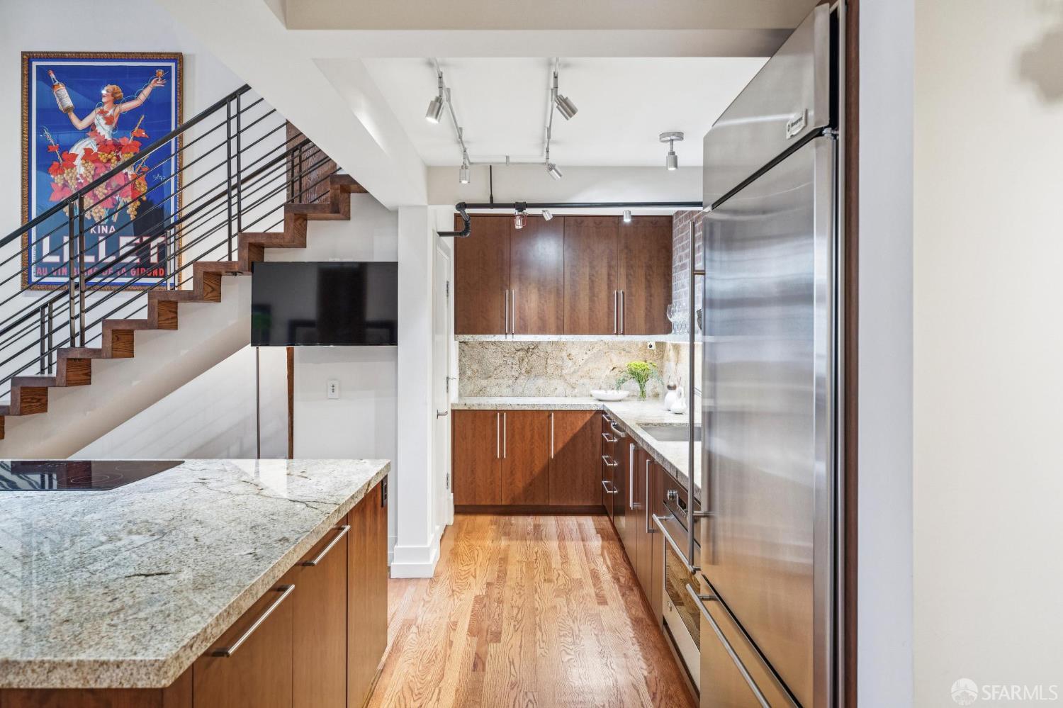
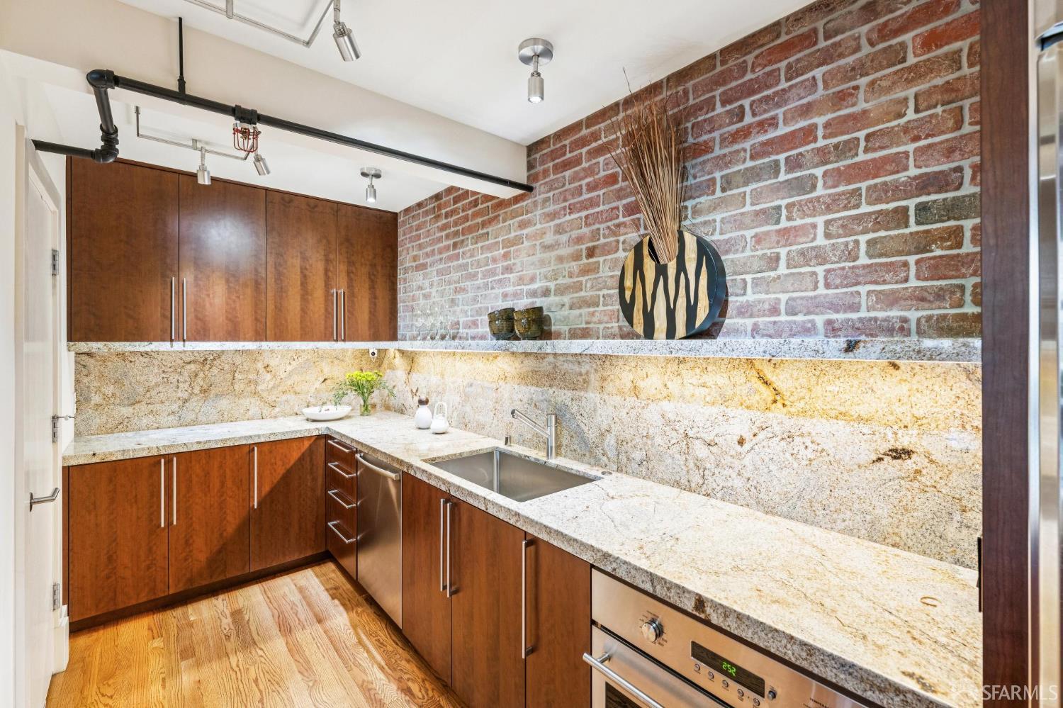
Set within a rare brick-and-timber loft conversion-originally built as a printing plant in 1917-this extraordinary residence combines dramatic industrial architecture with sophisticated city living. 17-foot ceilings, massive old-growth redwood columns and exposed beams, and a wall of industrial windows give the home remarkable scale, warmth, and character. Gutted and completely reimagined in 2006, the 2,063-square-foot +/-, 2-bed, 2-bath, 2-level residence was transformed by Bay Area luxury builder Moroso Construction. The loft features an enormous great room w/ expansive living, dining, and kitchen areas beneath the exposed timber framework. Across the space, a soaring wall of arched windows framed in original brick draws light into the interior, punctuated by bold structural steel bracing. Refinished original oak hardwood flooring extends throughout the main level. At the center of the great room, an open chef's kitchen is anchored by a custom granite island built around an old-growth column. The island serves as a fulcrum of the room and a natural gathering place, with counter seating on two sides. Stainless appliances include GE Monogram refrigerator, built-in oven, microwave, and wine reserve, Thermador radiant electric cooktop and Bosch dishwasher. The living space is framed by museum-scale walls ideal for art collections. A prominent 17-foot wall doubles as a viewing screen via a wall-mounted G26 projection system for immersive viewing. The main level also includes a guest bedroom behind a custom sliding glass door, a full guest bath finished in Italian travertine w/ a brick-patterned tub surround and hammered copper vessel sink, and a laundry closet with stacked LG units. A glass door off the great room provides direct access to Bryant St. - ideal for live/work use. A custom steel-railed staircase leads to a lofted primary suite open to the main level, with original wood columns, carpeting and two walk-in closets. The primary bath features Italian travertine, glass-enclosed shower w/ dual shower heads, broad wood vanity w/ vessel sink, extensive cabinetry and a second walk-in closet beyond the shower. The unit includes access to a shared roof deck & 1 secured garage parking space; additional storage is also available. Located in South Beach beside South Park, close to Oracle Park, the waterfront, restaurants, cafes and downtown, with a Walk Score of 93, Transit Score of 100, and easy access to the Bay Bridge, public transit and major freeways.

$14,603/mo

Est. mortgage payment based on a $2,195,000 home price.

All estimates are provided by Luxury Presence for informational purposes only. Actual amounts may vary.

Additional information

MLS® ID
426148287

Interior Features

Bedrooms
2
Bathrooms
2
Heating
Yes
Basement
No

Exterior Features

Lot Size
0.49 Acres

Other Property Details

Association Fee Frequency
Monthly
Garage
Yes
55+/Senior Community
No
MLS provider logo

Listed by Marla Moresi-Valdes with Sotheby's International Realty

Listings on this page identified as belonging to another listing firm are based upon data obtained from the SFAR MLS, which data is copyrighted by the San Francisco Association of REALTORS, but is not warranted. Data last updated on 9/23/2026.

All information deemed reliable but not guaranteed and should be independently verified. All properties are subject to prior sale, change or withdrawal. Neither listing broker(s) nor Nova Real Estate shall be responsible for any typographical errors, misinformation, misprints and shall be held totally harmless.

©2026 San Francisco Association of REALTORS. All rights reserved. 

Data last updated 3:22 PM UTC, 9/23/2026

Powered by Luxury Presence
